486 Middle Line Highway, Bridgehampton, NY 11932
- $19,000,000
- 6
- BD
- 7
- BA
- 10,686
- SqFt








- List Price
- $19,000,000
- Price Change
- ▼ $3,000,000 1783969259
- Days on Market
- 83
- MLS#
- 997858
- Status
- ACTIVE
- Property Type
- Single Family Residence
- Style
- Estate
- Year Built
- 2004
- Property Tax
- $23,293
- School District
- Southampton
- High School
- Southampton High School
- Jr. High
- Southampton Intermediate School
- Elementary School
- Southampton Elementary School
Property Description
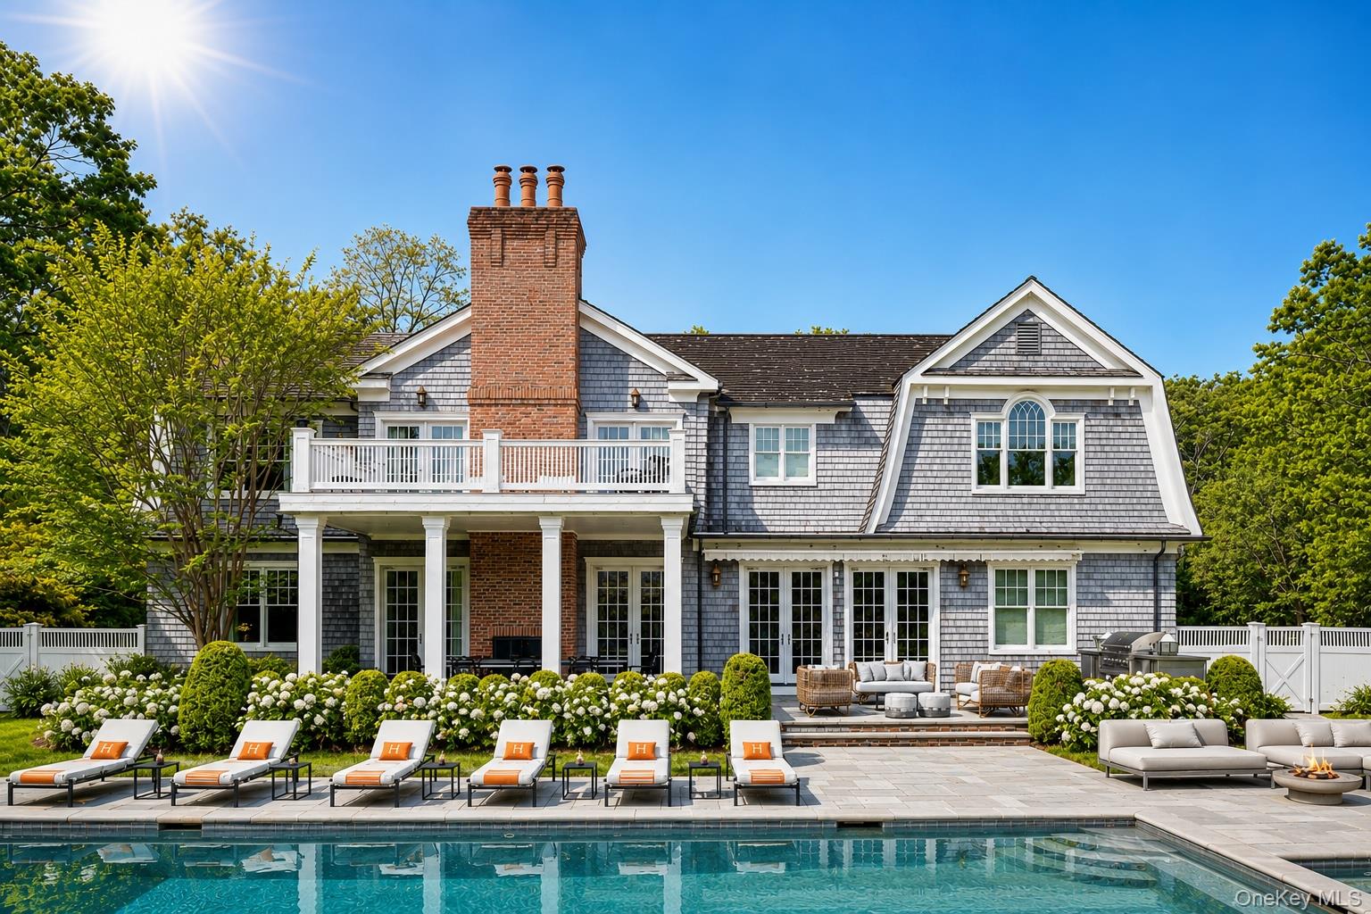
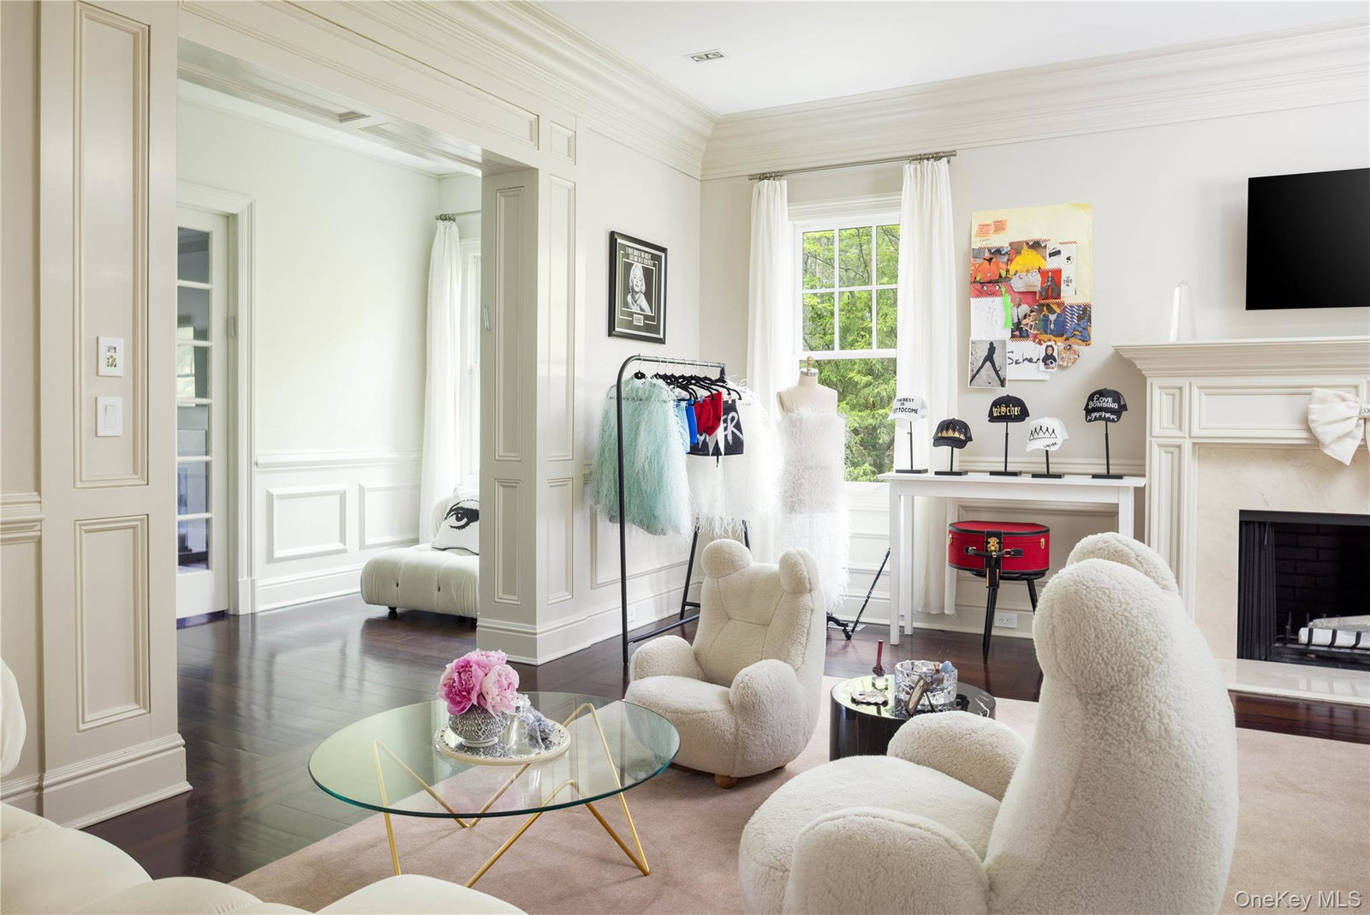
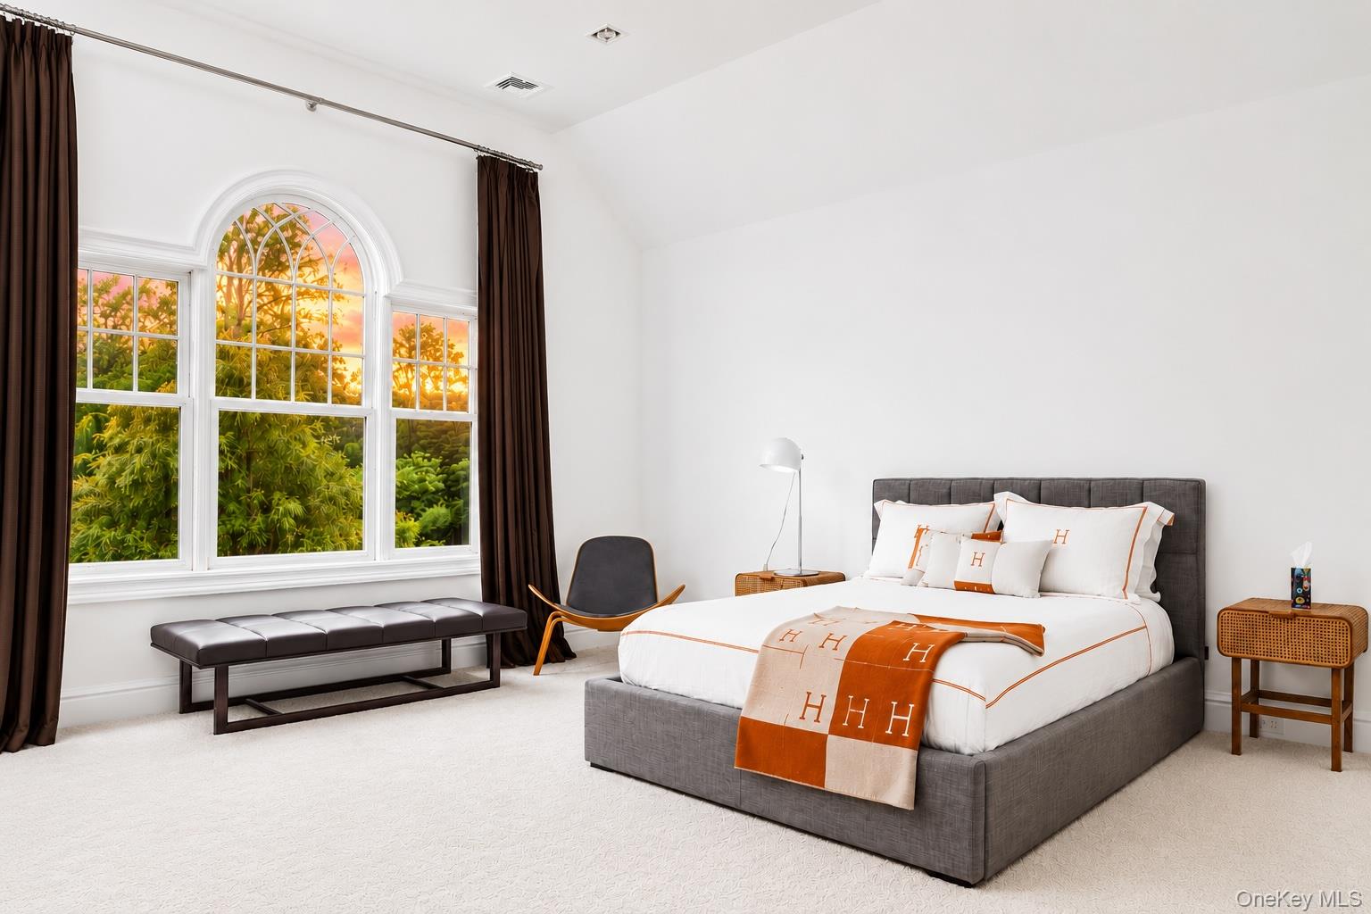
ART. NATURE. PRIVACY. YOURS. Set on seven private acres in the heart of Bridgehampton, this exceptional estate is a rare convergence of art, architecture and nature. Reimagined by acclaimed architect Francis D’Haene for a renowned art collector and internationally recognized fashion designer, the residence was conceived as a living gallery—equally suited to showcasing museum-quality collections and effortless Hamptons living. Dramatic volumes, soaring ceilings, and walls of glass create light-filled interiors that frame sweeping views of the surrounding landscape, tied together by refined finishes throughout. Thoughtfully designed for both intimate living and grand-scale entertaining, the home offers elegant gathering space, comfortable private quarters and every amenity required, including theater, climate-controlled wine cellar, library, office. Resort-inspired grounds include pool and spa, pool house, two pickleball courts, sport court, and expansive lawns, providing exceptional privacy and endless opportunities for recreation and entertaining. Ideally located near The Bridge Golf Club, Foster Memorial Long Beach, Sag Harbor and Southampton Villages, Bridgehampton’s celebrated dining and shopping and renown ocean beaches, this is a truly singular offering—where art, design and lifestyle come together in one of the Hamptons’ most coveted settings.
/u.realgeeks.media/aryarabinovits/header.png)
Additional Information
- Bedrooms
- 6
- Bathrooms
- 7
- Full Baths
- 6
- Half Baths
- 1
- Square Footage
- 10,686
- Acres
- 6.83
- Parking
- Driveway, Garage, Private
- Basement
- Finished, Full
- Laundry
- Laundry Room, Multiple Locations
- Heating
- Forced Air, Radiant Floor
- Cooling
- Central Air
- Water
- Public
- Sewer
- Cesspool
Mortgage Calculator
Listing courtesy of Listing Agent: Deborah A. Pirro C2EX (deborahpirro@danielgale.com) from Listing Office: Daniel Gale Sothebys Intl Rlty.
Listings courtesy of OneKey® MLS as distributed by MLS GRID. Based on information submitted to the MLS GRID as of . All data is obtained from various sources and may not have been verified by broker or MLS GRID. Supplied Open House Information is subject to change without notice. All information should be independently reviewed and verified for accuracy. Properties may or may not be listed by the office/agent presenting the information.