941 Lyman Avenue, Peekskill, NY 10566
- $545,000
- 4
- BD
- 1
- BA
- 1,348
- SqFt



- List Price
- $545,000
- Days on Market
- 0
- MLS#
- 1041016
- Status
- ACTIVE
- Property Type
- Single Family Residence
- Style
- Cape Cod
- Year Built
- 1952
- Property Tax
- $12,730
- Neighborhood
- Peekskill
- School District
- Peekskill
- High School
- Peekskill High School
- Jr. High
- Peekskill Middle School
- Elementary School
- Hillcrest
Property Description
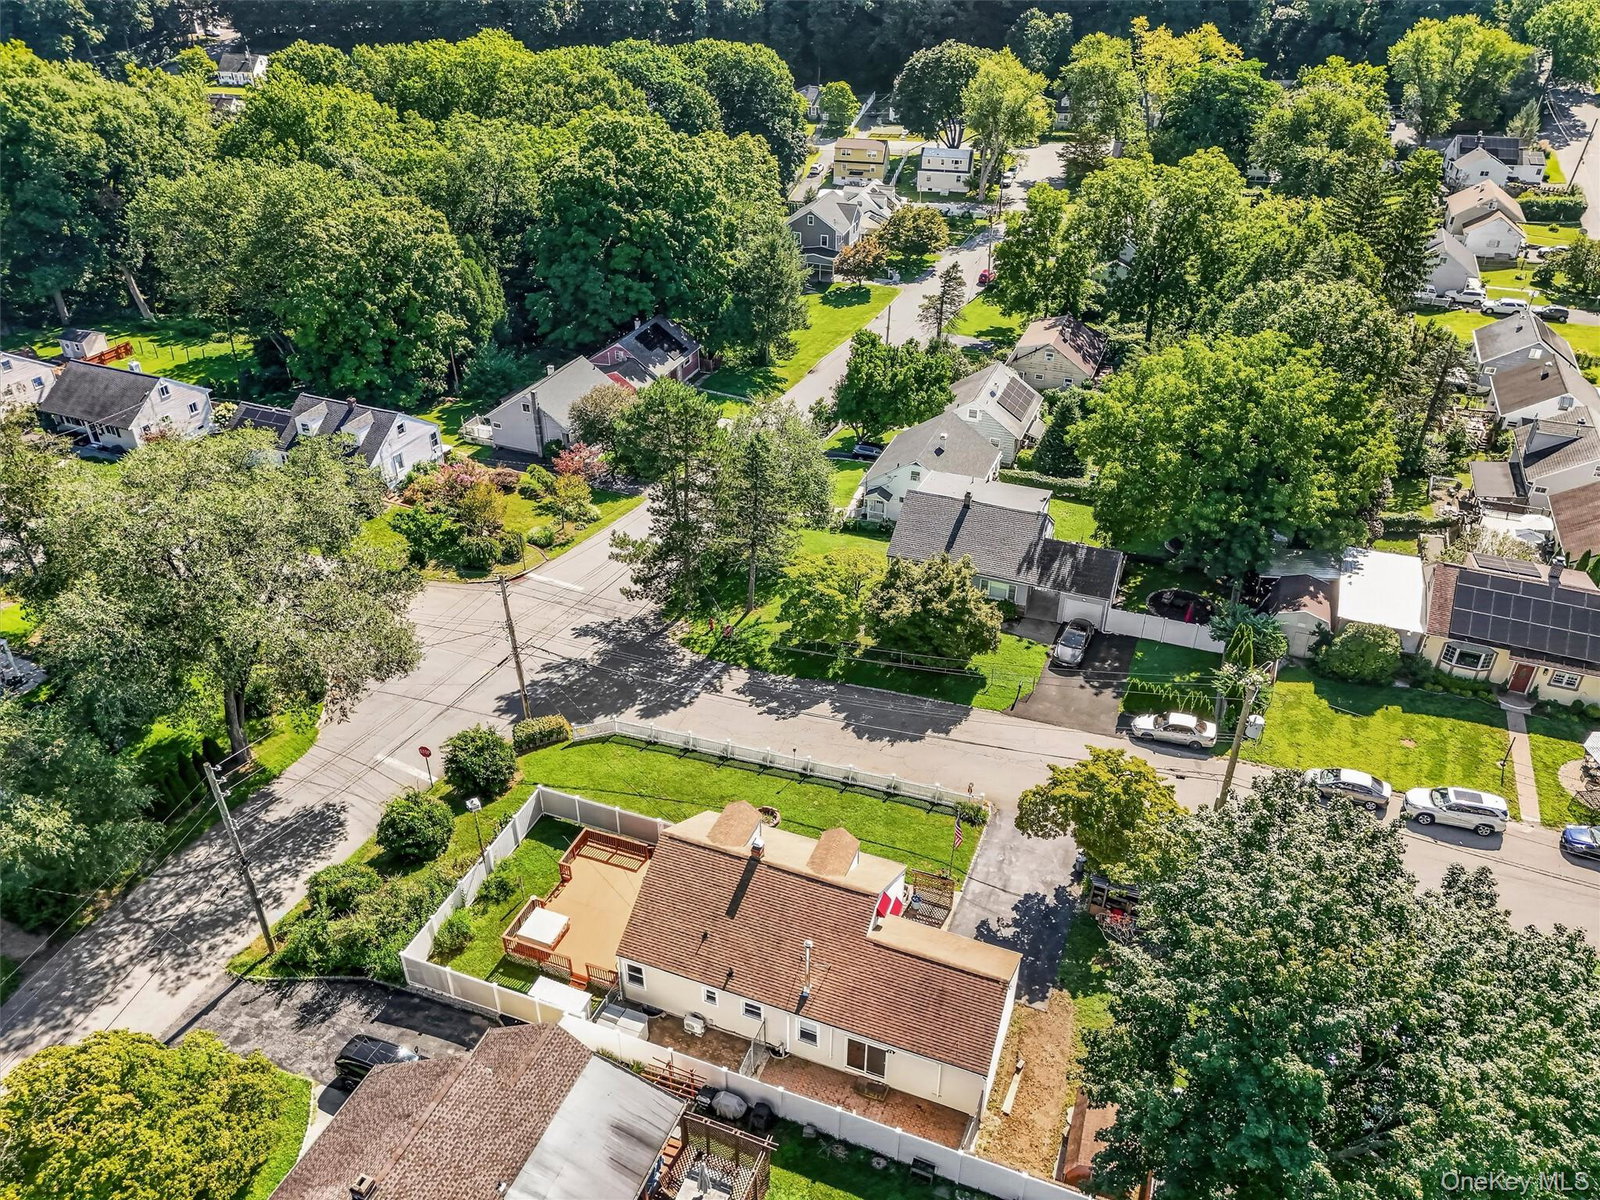
Step inside this spacious 4-bedroom Cape featuring a bright, inviting living room with a wood-burning stove, creating a warm and welcoming space to relax. The well-appointed galley kitchen offers cherry cabinetry and a chef-style Chambers stove/cooktop, while the bathrooms provide comfortable and functional spaces throughout the home. The main level features a primary bedroom and a second bedroom, with sliders leading to the deck. Beautiful oak hardwood flooring runs throughout the main level, with the exception of the primary bedroom, which has been freshly sanded and refinished. Mitsubishi split units provide heating and cooling throughout the main and upper levels. Two additional bedrooms are located upstairs, both featuring oak hardwood flooring. Recent updates include a newer architectural shingle roof, newer gas Oxbox furnace, and gas hot water heater. A woodshed conveniently located to the left of the driveway provides additional storage. Relax on your back deck overlooking the fenced-in corner lot, situated in the desirable Highland Park neighborhood. This home offers space, comfort, and privacy. MOVE QUICK!
/u.realgeeks.media/aryarabinovits/header.png)
Additional Information
- Bedrooms
- 4
- Bathrooms
- 1
- Full Baths
- 1
- Square Footage
- 1,348
- Acres
- 0.20
- Parking
- Driveway, Garage
- Basement
- Unfinished
- Heating
- Natural Gas
- Cooling
- Central Air
- Water
- Public
- Sewer
- Public Sewer
Mortgage Calculator
Listing courtesy of Listing Agent: David W. Aurigemma (David@RegencyHomesCT.com) from Listing Office: Regency Real Estate.
Listings courtesy of OneKey® MLS as distributed by MLS GRID. Based on information submitted to the MLS GRID as of . All data is obtained from various sources and may not have been verified by broker or MLS GRID. Supplied Open House Information is subject to change without notice. All information should be independently reviewed and verified for accuracy. Properties may or may not be listed by the office/agent presenting the information.