254 Farrington Avenue, Sleepy Hollow, NY 10591
- $1,300,000
- 4
- BD
- 4
- BA
- 2,680
- SqFt




- List Price
- $1,300,000
- Days on Market
- 1
- MLS#
- 1040148
- Status
- ACTIVE
- Property Type
- Single Family Residence
- Style
- Split Level
- Year Built
- 1946
- Property Tax
- $29,788
- Neighborhood
- Sleepy Hollow
- School District
- Union Free School District Of The Tarrytowns
- High School
- Sleepy Hollow High School
- Jr. High
- Sleepy Hollow Middle School
- Elementary School
- W L Morse School
Property Description
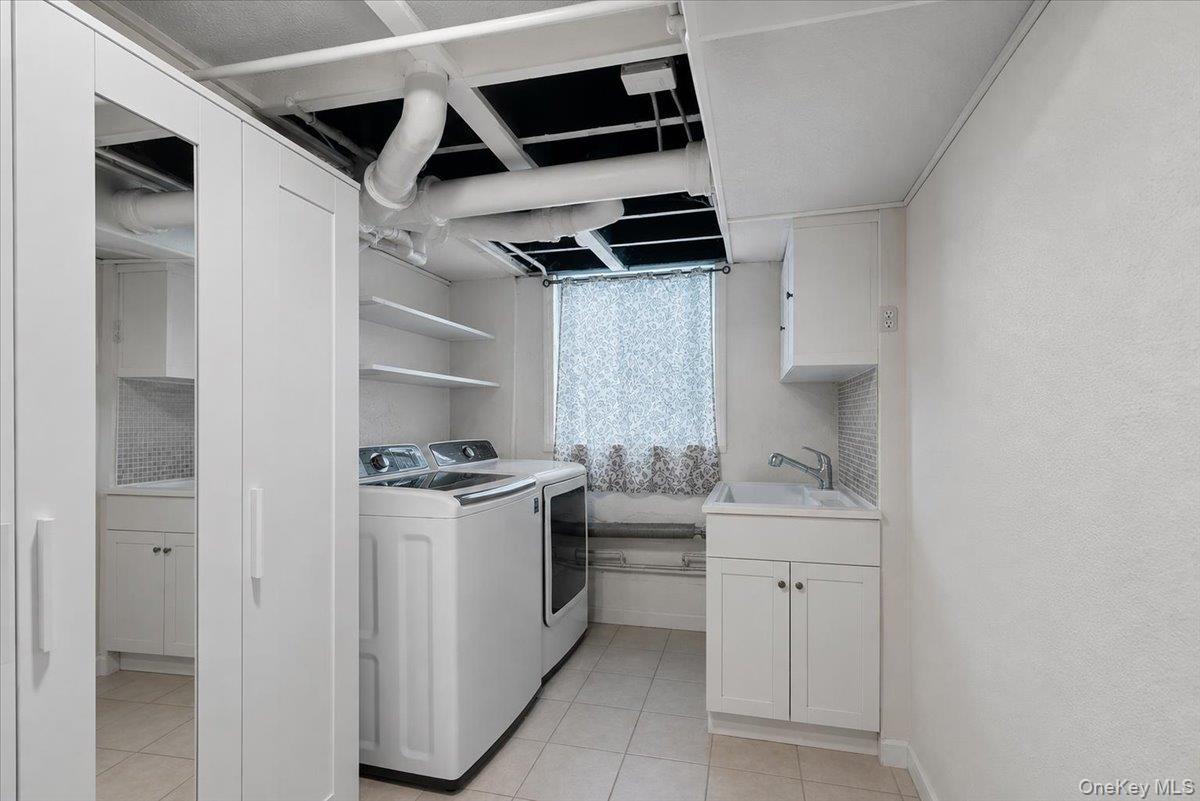
Welcome to 254 Farrington Avenue, where water views, flexible living space, and the character of Sleepy Hollow come together in a setting that feels tucked away while keeping you close to everything. Set just steps from the water, the home enjoys beautiful views right from the front of the property and offers a lifestyle that’s increasingly difficult to find in Westchester. Inside, the home offers 4 bedrooms, 3 full bathrooms and 1 half bathroom, with a layout designed to provide plenty of room to live, work, entertain, and unwind. Natural light fills the living spaces, while the home’s combination of original character and thoughtful improvements creates a warm, comfortable feel throughout. The kitchen flows naturally into the home’s gathering spaces and out toward the outdoor areas, creating an easy setup for everyday living and entertaining. Upstairs, the bedroom spaces provide privacy and flexibility, while the primary suite creates its own retreat. Outside, enjoy your own private space while having the waterfront practically at your doorstep. Morning walks by the water, evenings outside, and picturesque views become part of everyday life here. Located within the desirable Philipse Manor section of Sleepy Hollow, 254 Farrington offers convenient access to Metro North, the villages of Sleepy Hollow and Tarrytown, restaurants, shops, parks, and everything the Rivertowns have to offer. Come experience 254 Farrington Avenue and discover what makes this location and this home so special.
/u.realgeeks.media/aryarabinovits/header.png)
Additional Information
- Bedrooms
- 4
- Bathrooms
- 4
- Full Baths
- 3
- Half Baths
- 1
- Square Footage
- 2,680
- Acres
- 0.26
- Parking
- Attached
- Basement
- Finished, Full, Walk-Out Access
- Heating
- Baseboard, Hot Water, Oil
- Cooling
- Central Air, Ductless
- Water
- Public
- Sewer
- Public Sewer
Mortgage Calculator
Listing courtesy of Listing Agent: Brent R. VanAken (team@benandbrentrealestate.com) from Listing Office: Keller Williams Village Sq Rlt.
Listings courtesy of OneKey® MLS as distributed by MLS GRID. Based on information submitted to the MLS GRID as of . All data is obtained from various sources and may not have been verified by broker or MLS GRID. Supplied Open House Information is subject to change without notice. All information should be independently reviewed and verified for accuracy. Properties may or may not be listed by the office/agent presenting the information.